Education leaders are navigating an evolving landscape shaped by enrollment shifts, aging infrastructure, changing academic programs, staffing pressures and new community needs. For K-12 public school systems across the country, rightsizing offers a strategic way to evaluate whether facilities align with how students learn, staff operate and programs function today and in the future.
While often associated with declining enrollment or school consolidation, rightsizing takes many forms. It can help districts respond to growth, new program requirements, changing grade configurations and underutilized spaces. Thoughtful planning can turn difficult facility conversations into opportunities to strengthen operational efficiency and create the right spaces to support students and staff. Rightsizing is not synonymous with downsizing; it is about aligning the amount, type and location of space with a district’s enrollment, academic programs, operational realities and long-term goals.
In some communities, declining enrollment is leaving districts with more space than they can efficiently maintain. In others, shifting grade configurations, new program requirements, changing demographics and continued growth are creating pressure in the opposite direction.
Within many rural areas and older neighborhoods, districts are seeing fewer students than their buildings were originally designed to serve. At the same time, many of those facilities are aging, requiring continued investment in infrastructure and maintenance. For some districts, those competing factors yield a difficult equation: maintaining too much square footage while still trying to preserve student programs, retain teachers and provide strong academic opportunities. In Colorado’s Thompson School District, declining enrollment spurred consolidation efforts that brought multiple school communities together to create a more efficient facility model that supports updated learning environments for students.
Enrollment growth can create the same need for careful planning. As one of the state’s faster-growing communities, Lakeville Area Schools in Minnesota had to reevaluate how new development, current school capacity and long-term facility needs intersected. Wold’s master planning helped the district move from capacity analysis to action, identifying Highview Elementary as a needed new school to support continued growth.
Even when enrollment is stable, districts may need different classroom types, specialized support spaces or new grade configurations to better support academic programs. Legislative or curriculum changes, like a shift from half-day to full-day kindergarten, expanded career and technical education pathways, new student support programs or additional related services, can change how space is used.
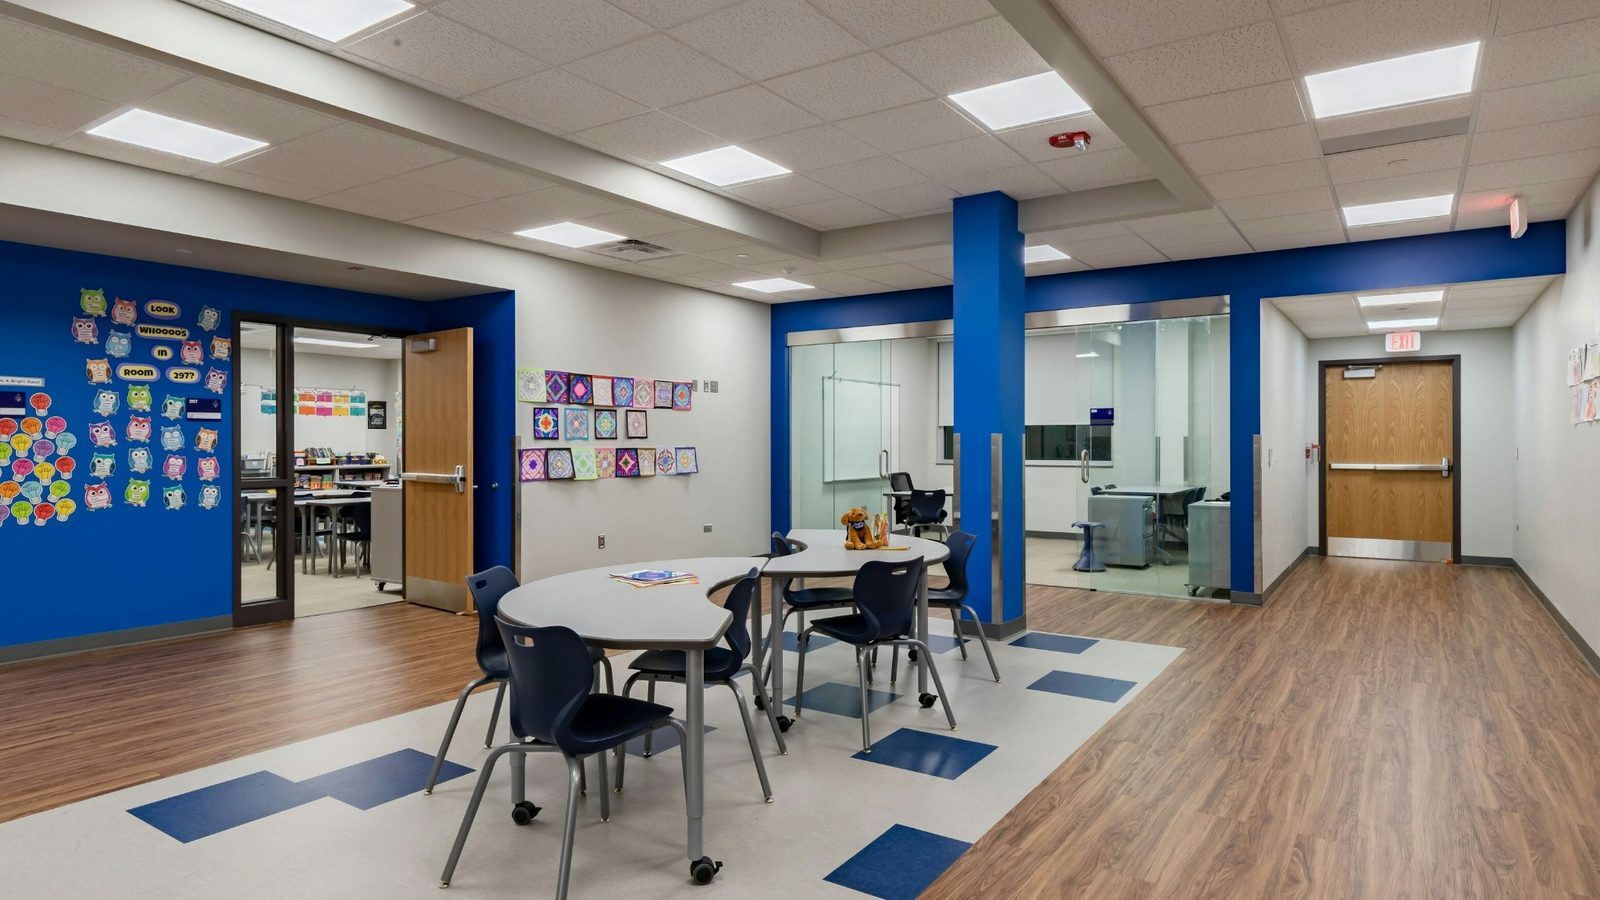
In Palatine, Illinois, Wold helped Community Consolidated School District 15 expand Plum Grove Junior High into a full middle school. Following the district’s implementation of full day kindergarten and increased space needs at the elementary schools, the project added dedicated space for sixth graders and supported a new middle school model centered on students’ academic, social and developmental needs.
While every district’s needs are different, effective rightsizing typically follows four steps:
A successful right-sizing process begins with understanding how buildings are actually used. Districts must look beyond total enrollment toward capacity, classroom utilization, program needs, infrastructure health and long-term facility strategy.
A building may appear to have available space on paper, but the reality can be more complex. Some classrooms are only used during certain periods of the day, and specialized spaces may not support current curriculum models. Core areas such as cafeterias, gyms, media centers, student support spaces or secure entries may be undersized or outdated, while aging mechanical, electrical and plumbing systems can drive up operating and maintenance costs.
This is where districtwide planning becomes essential. A facility assessment can provide a snapshot of one building’s physical condition; however, master planning helps leaders understand how the entire district or campus functions as a system. It connects enrollment trends, educational goals, building conditions, operational costs and community priorities into a long-lasting strategy.
In Colorado’s Aurora Public Schools, rightsizing required looking at how program identity could help an existing building better serve students and appeal to families. At Clara Brown Entrepreneurial Academy, Wold helped transform an older school building into a magnet environment rooted in entrepreneurship and innovation. Through master planning and phased design, Wold aligned the physical space with the school’s program goals, creating flexible learning areas and collaborative spaces where students can work through real-world scenarios, build solutions-based thinking and develop the confidence to take intellectual risks alongside peers.
Often, rightsizing is tied to difficult topics, such as consolidation, boundary changes or building closures. It can be easy to focus only on what may be lost, but when approached thoughtfully, rightsizing expands what is possible for students.
Consolidating programs into fewer or streamlined buildings can make room for robust student support services, larger peer groups, stronger inclusion programs and expanded access to specialized instruction. It can also help districts strengthen career pathways by bringing teachers and program resources into spaces equipped for hands-on learning.
At Peakview Academy at Conrad Ball in Colorado’s Thompson School District, declining enrollment prompted the district to consolidate two elementary schools and a middle school into a new PK-8 model. Wold helped the district navigate the emotional and practical challenges of bringing multiple school communities together, using community conversations, funding strategy and design to focus investment in the greatest area of impact. By renovating and adding to the existing Conrad Ball campus, the district created a more efficient, unified learning environment with updated classrooms and early learning spaces, a secure entry, community gathering areas and renewed school identity.
For aging facilities, rightsizing can be a way to reinvest strategically. Instead of continuing to spend on deferred maintenance across underused buildings with potentially outdated systems, districts can focus resources on systems and spaces that will serve students more effectively in the short- and long-term.
Schools carry civic history and identity for the communities they serve, which can make closing or repurposing a building one of the most challenging conversations a district faces. These decisions can involve meaningful disruption and loss, which is why transparency, careful transition planning and sustained community engagement are essential.
Districts need clear data, but they also need a process that helps stakeholders understand the need behind the rightsizing decision. Community members should be able to see the options, understand the trade-offs and provide feedback before solutions are finalized.
Building community understanding requires meeting people where they are and communicating clearly at every step. Wold helps districts create engagement processes that bring conversations into the community, explain the operational realities behind each decision and give stakeholders the context they need to understand enrollment thresholds, staffing needs, energy use, program access and long-term operating costs.
At Orono High School in Minnesota, Wold’s long-term planning partnership with the district helped expand how the campus serves both students and the broader community. As part of ongoing additions and renovations, the Orono Activity Center added a field house, indoor running track, community center, classrooms and fitness spaces designed for both district athletics and community use, helping the school remain a central gathering place while continuing to adapt to future educational needs.
The goal is to create a process in which decisions are grounded in shared understanding. When communities can see how a right-sizing strategy supports students and strengthens long-term viability and resources, leaders are better positioned to move forward with confidence.
Rightsizing is not a one-time exercise. Enrollment, technology, academic programs and community needs will change over time. The best master plans help schools meet today’s needs while remaining adaptable for what comes next.
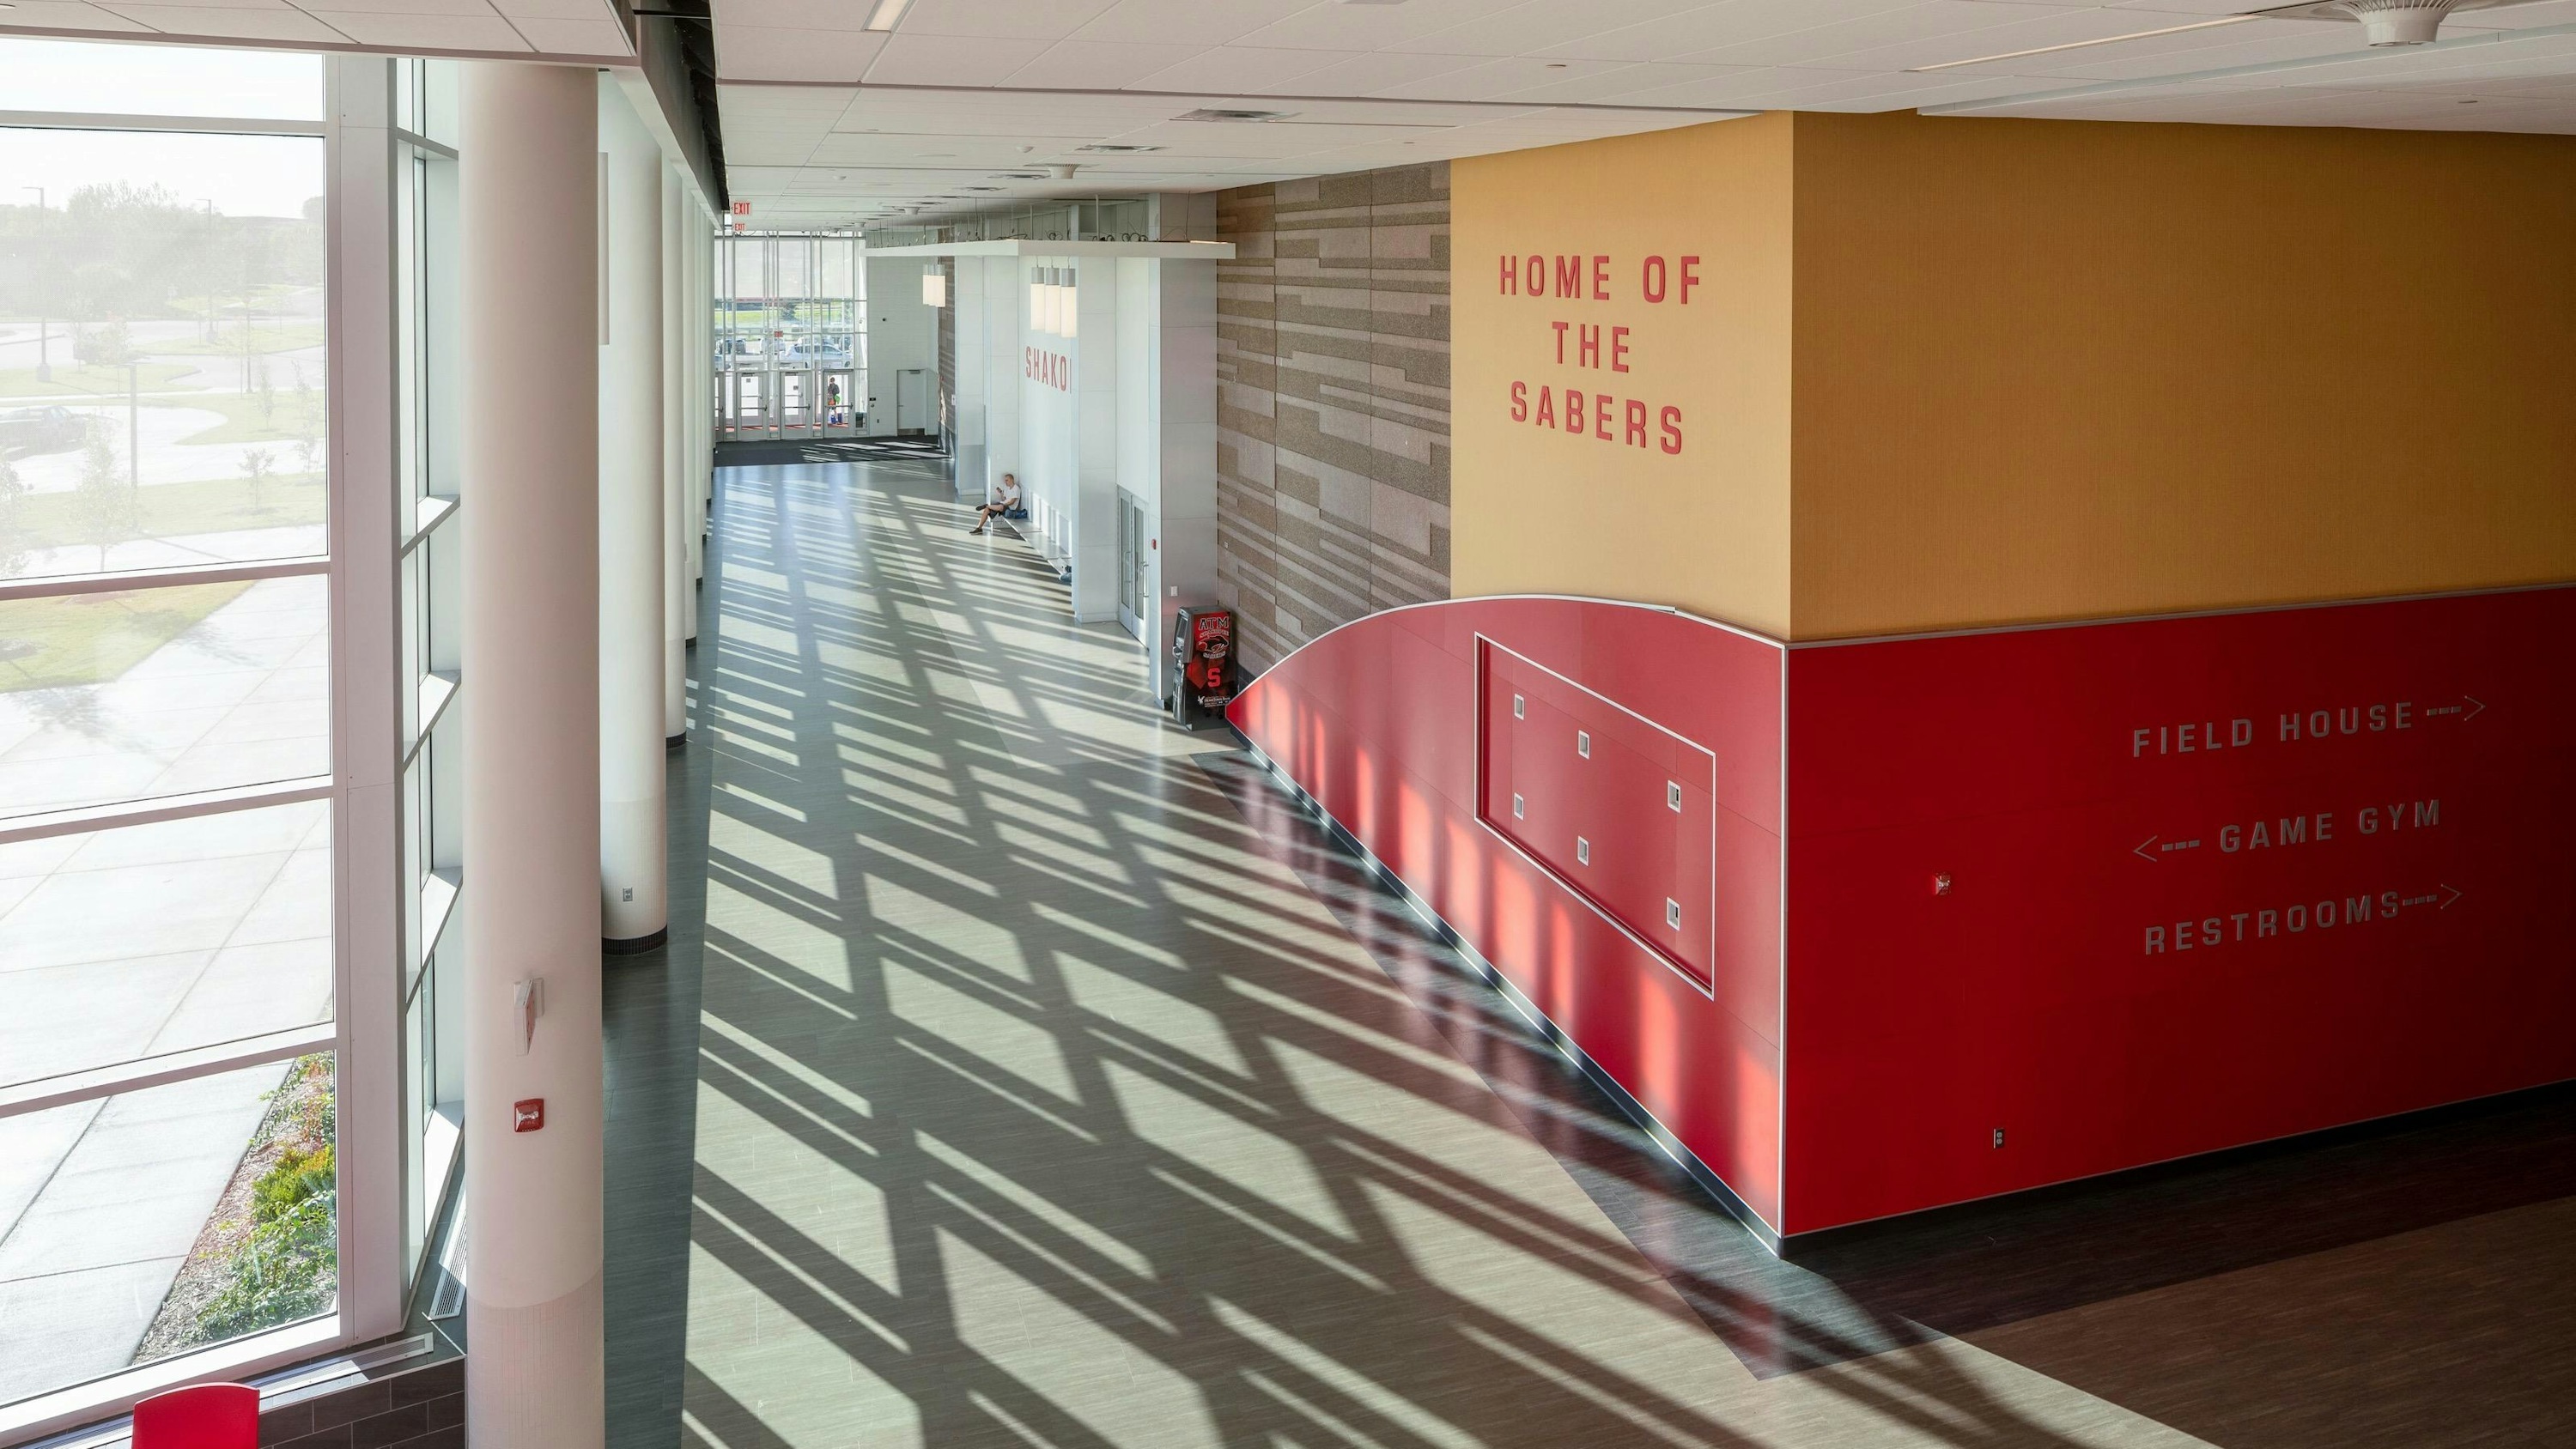
Minnesota’s Shakopee High School illustrates how a large-scale facility can still be designed around personal connection and flexibility. As Shakopee grew into one of the largest high schools in the state, Wold helped design a major addition and renovation that doubled capacity while organizing the building around an academy model. Through field-oriented collaboration spaces and high-tech labs, the design helps students explore career-oriented pathways while still receiving individualized attention.
Demographic studies, historical trends and utilization data all play important roles in the decision-making process. So does the district or institution’s own understanding of its students, staff, programs and community priorities. Together, those inputs help define the range of what a facility needs to support – today, next year and decades into the future.
Flexibility does not mean every space must serve every purpose. But wherever possible, right-sizing strategies should maximize the use of adaptable spaces, such as flexible classrooms and multipurpose support spaces, that can help buildings remain useful even as programs shift.
Rightsizing requires both technical analysis and thoughtful facilitation. Wold partners with K-12 districts to evaluate facilities through a comprehensive lens, looking at enrollment, utilization, building systems, academic programs, student and staff needs, community priorities and long-term goals. Just as importantly, we help districts build a transparent engagement process that gives stakeholders clear information, meaningful opportunities to provide input and a better understanding of the choices and trade-offs involved. Our process helps leaders move beyond reactive decisions and develop a clear, community-informed strategy for their facilities.
The most effective right-sizing strategies create better alignment between facilities and the people they serve. Wold helps clients understand their options and make decisions rooted in data, transparency and community context, whether that solution is renovation, consolidation, repurposing, replacement, new construction or a phased combination of approaches. With the right planning and engagement, education leaders can build trust, strengthen programs and create learning environments equipped for what comes next.
Connect with Wold to explore how a right-sizing approach can support your next project.